PORTFOLIO SPOTLIGHT:

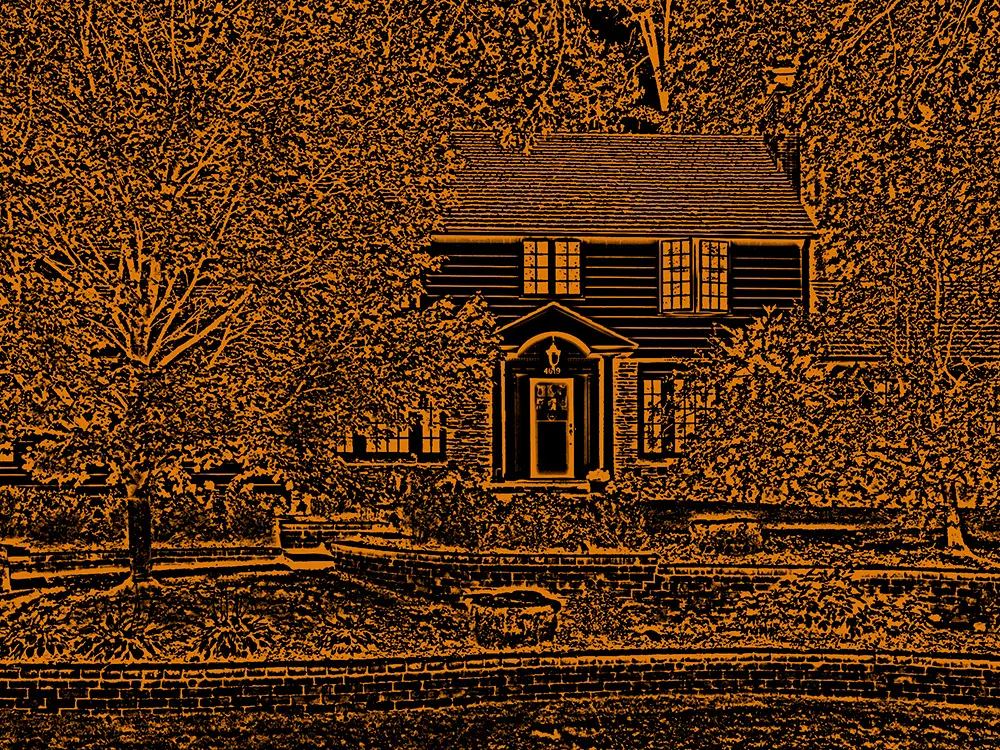
White Oaks Addition & Remodel

White Oaks Addition & Remodel
❮
❯
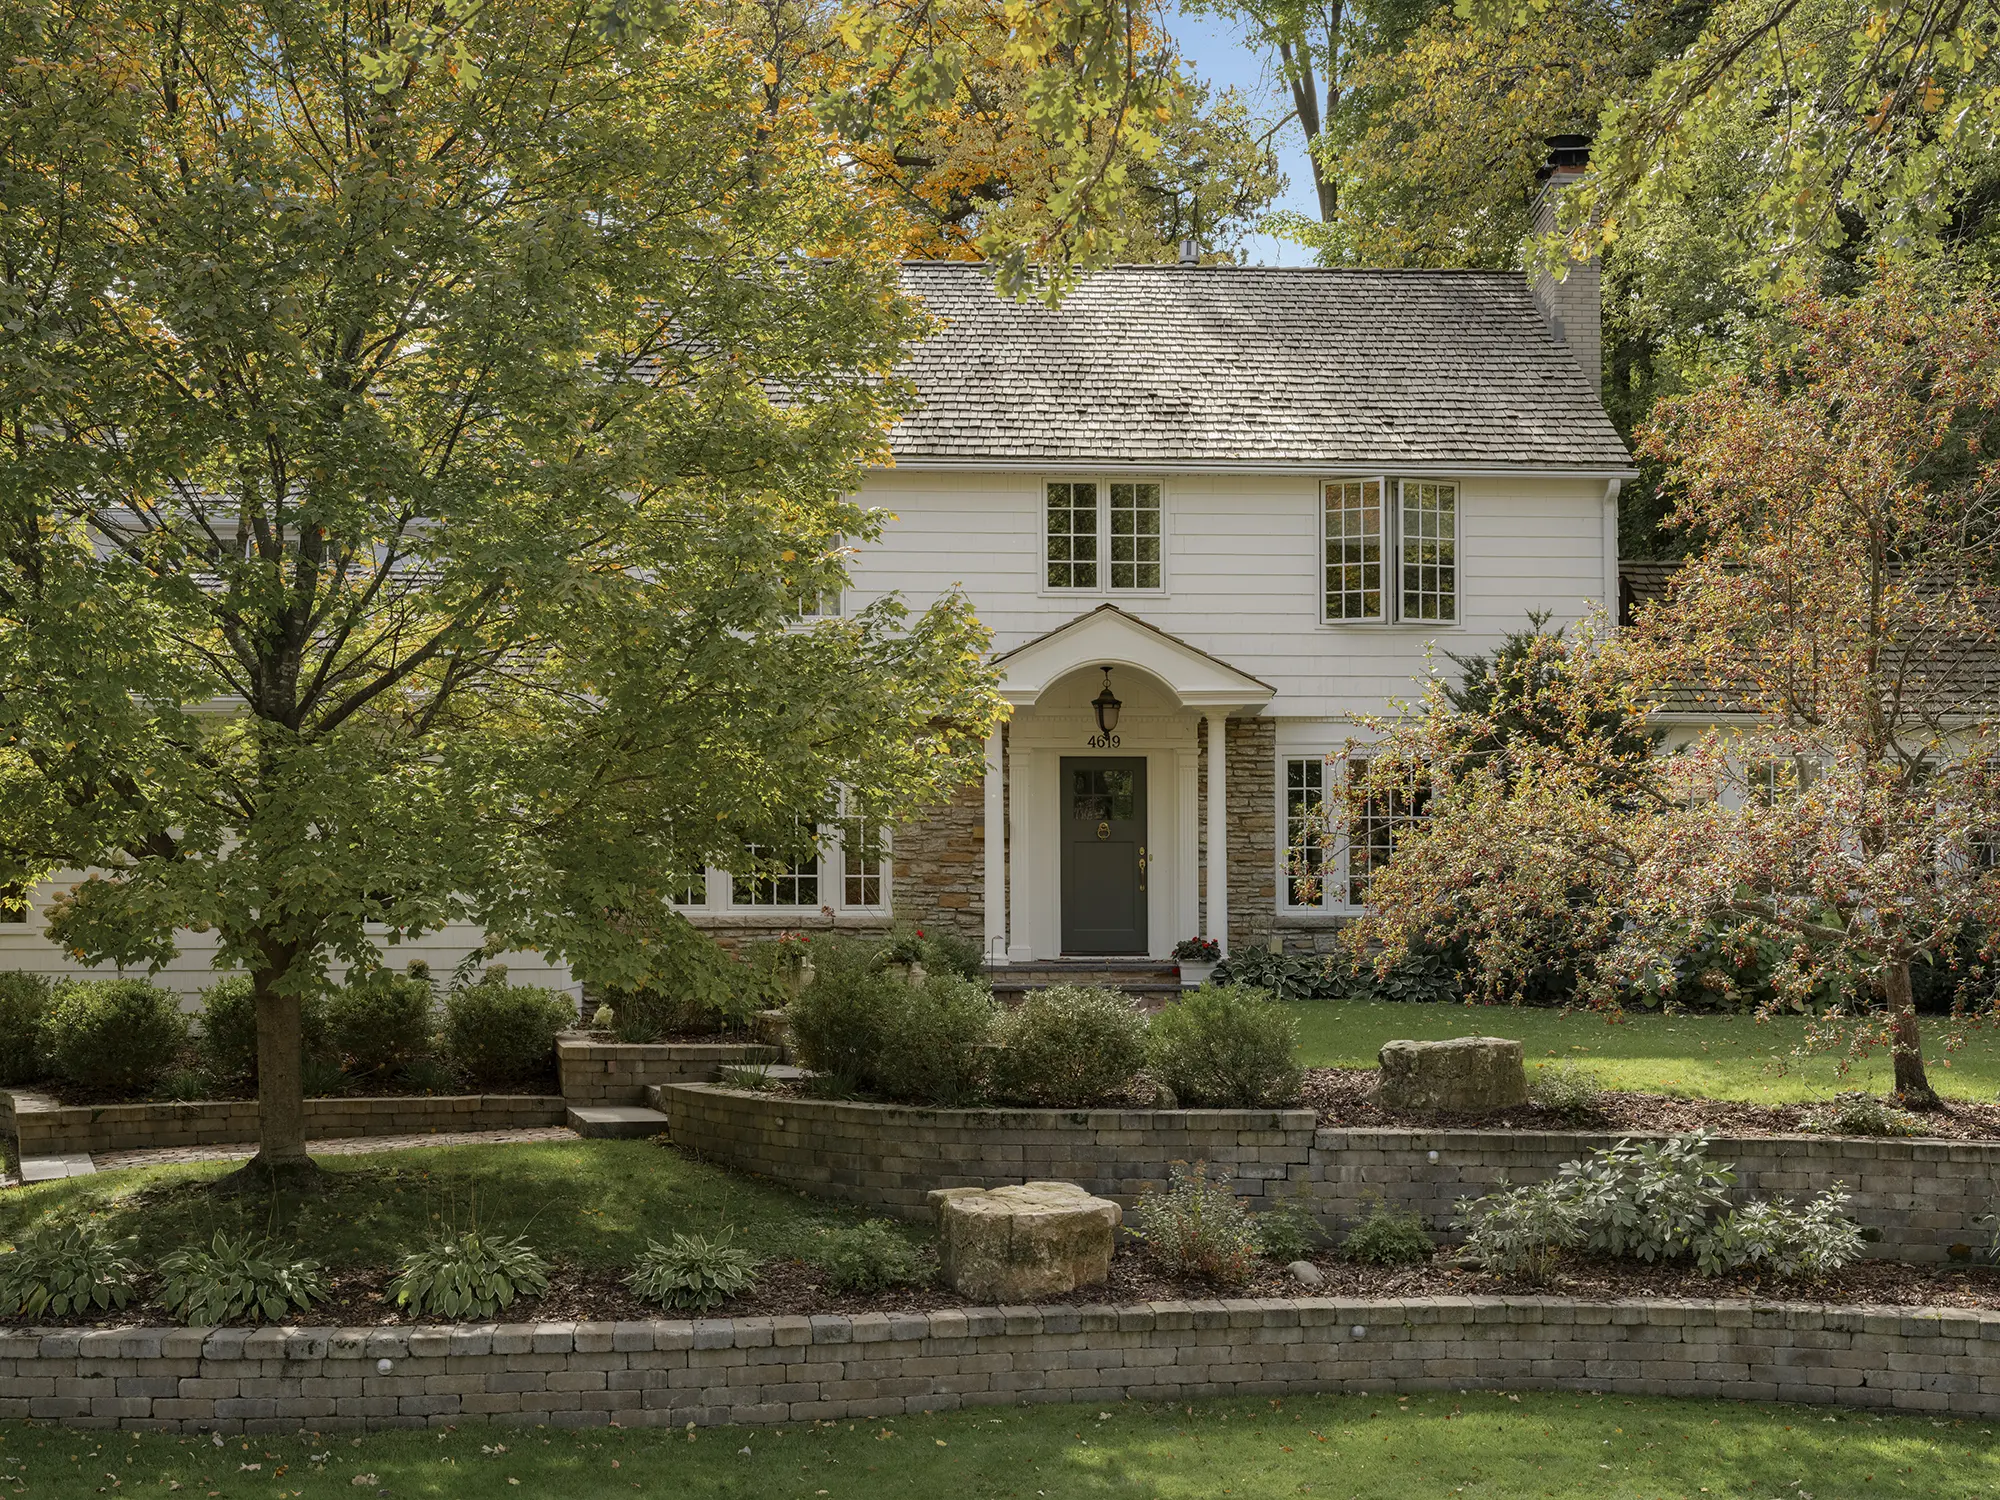
TYPE: Whole-Home Remodel & Addition|LOCATION: Edina, MN|ARCHITECT: Murphy & Co
White Oaks Addition & Remodel
Architectural drawing

ICONIC DETAILS

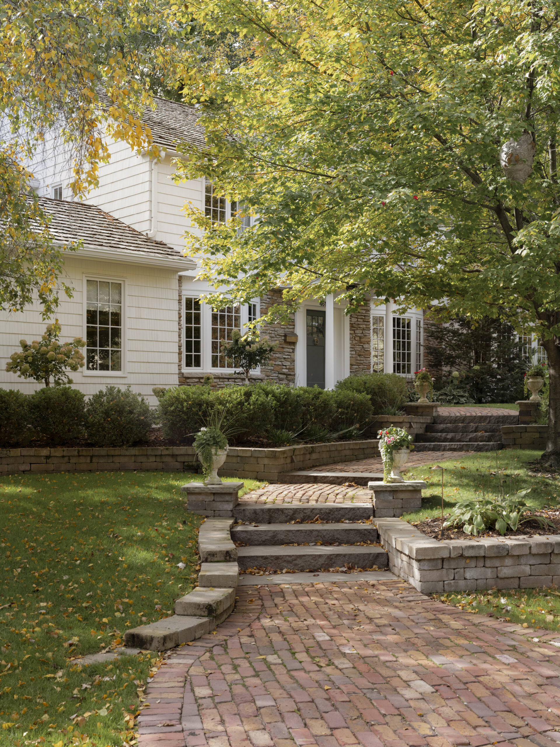
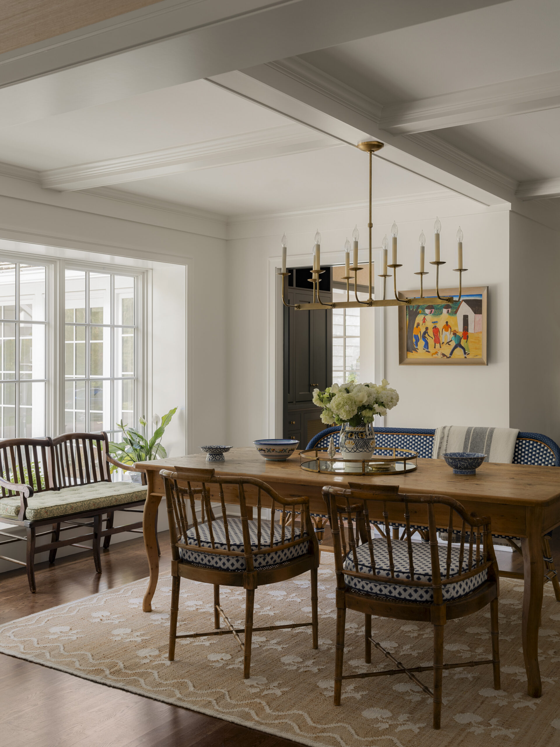
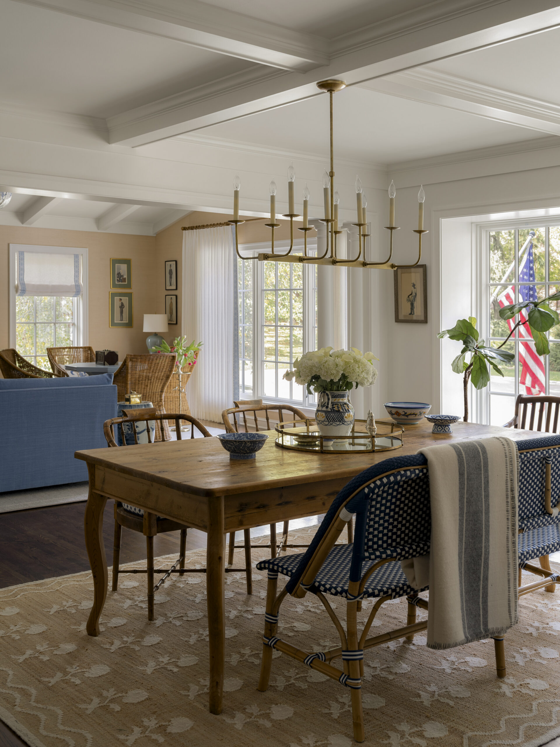
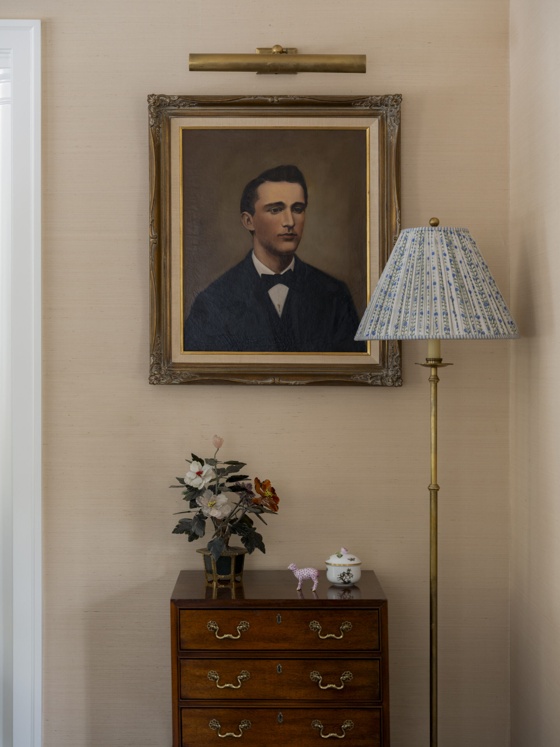
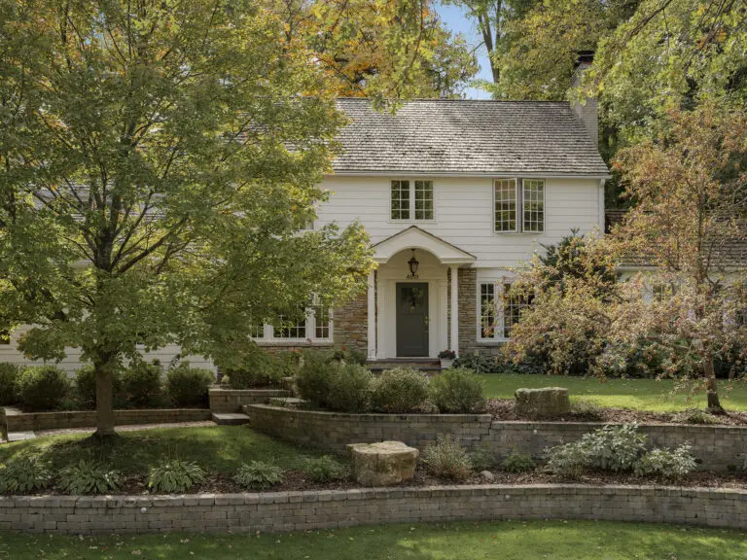
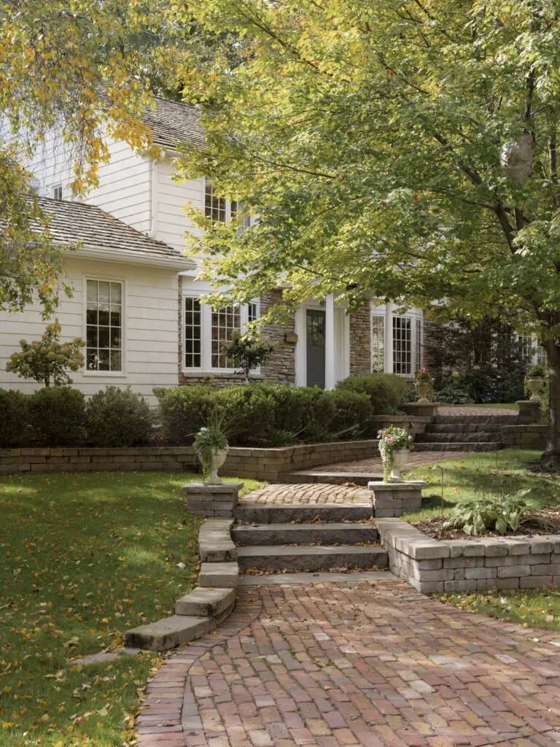
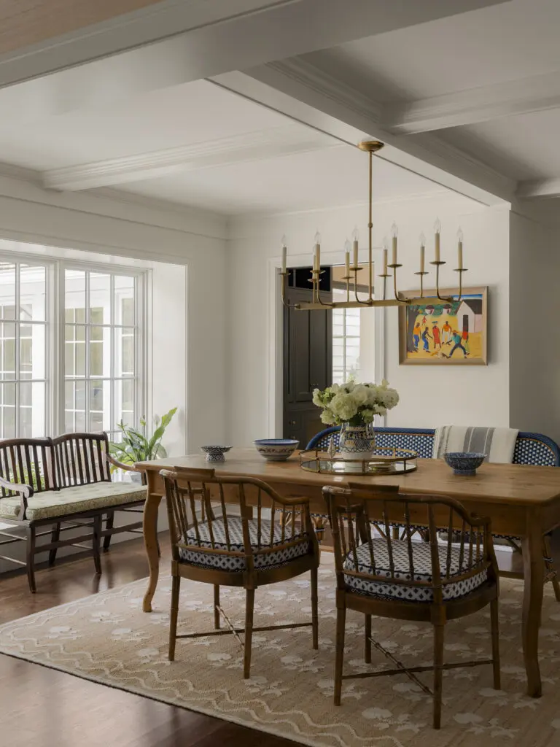
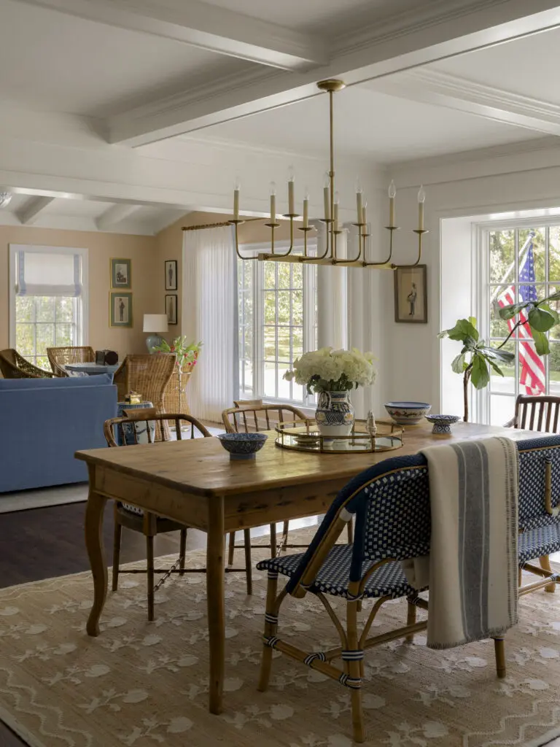
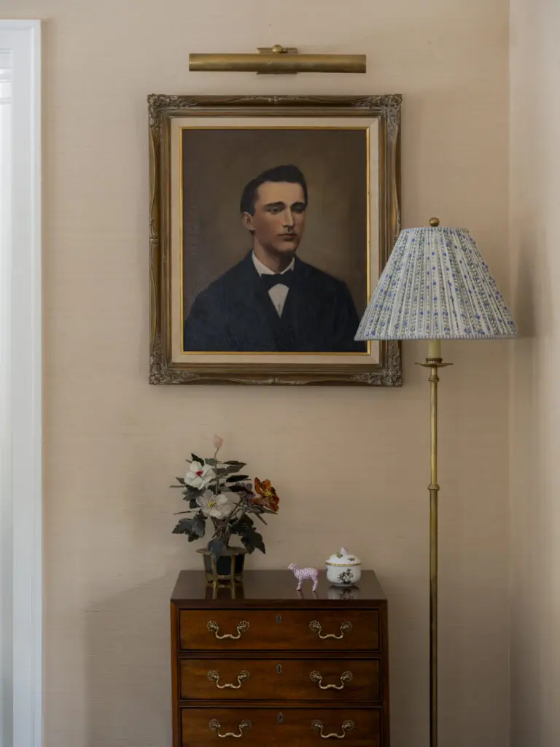
  • Whole-home remodel of an established White Oaks Edina residence — refined millwork, custom cabinetry, and warm natural materials throughout
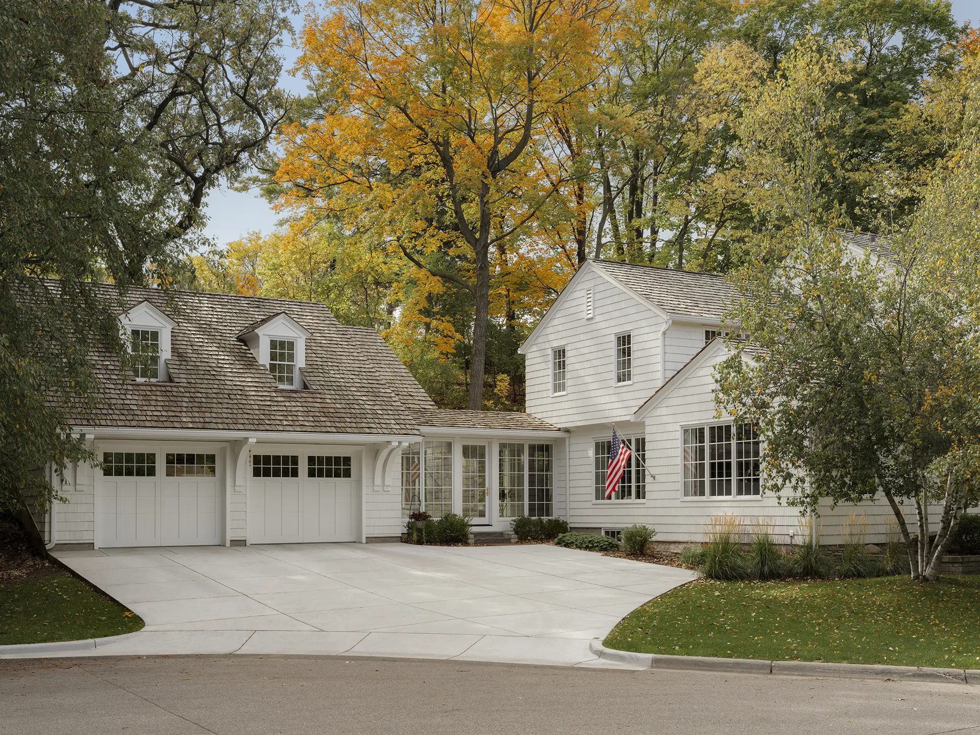
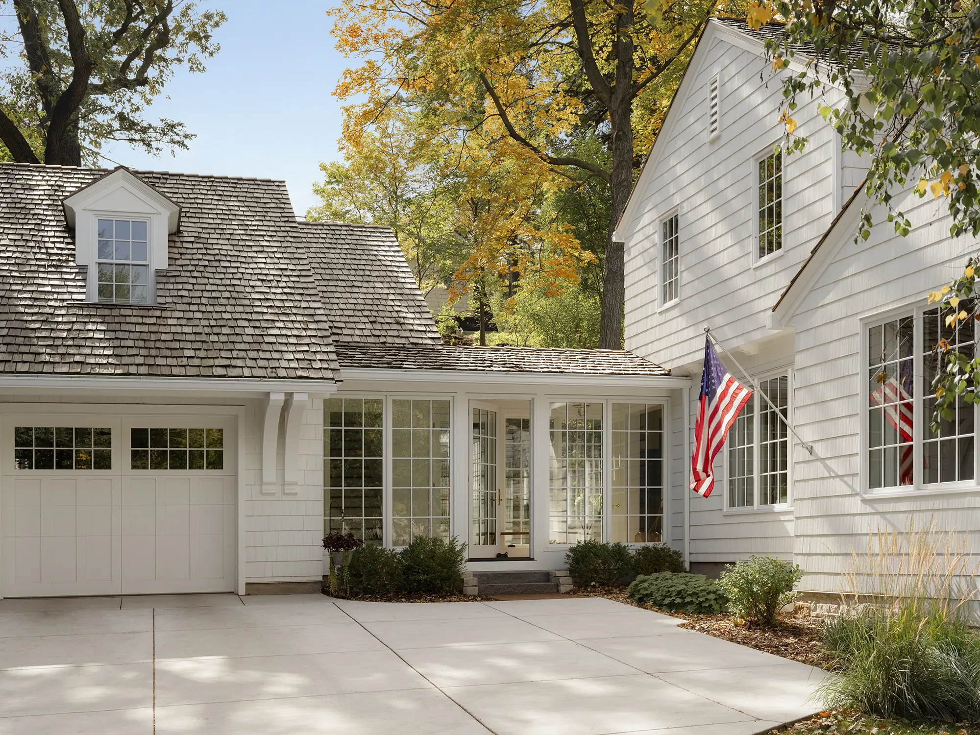
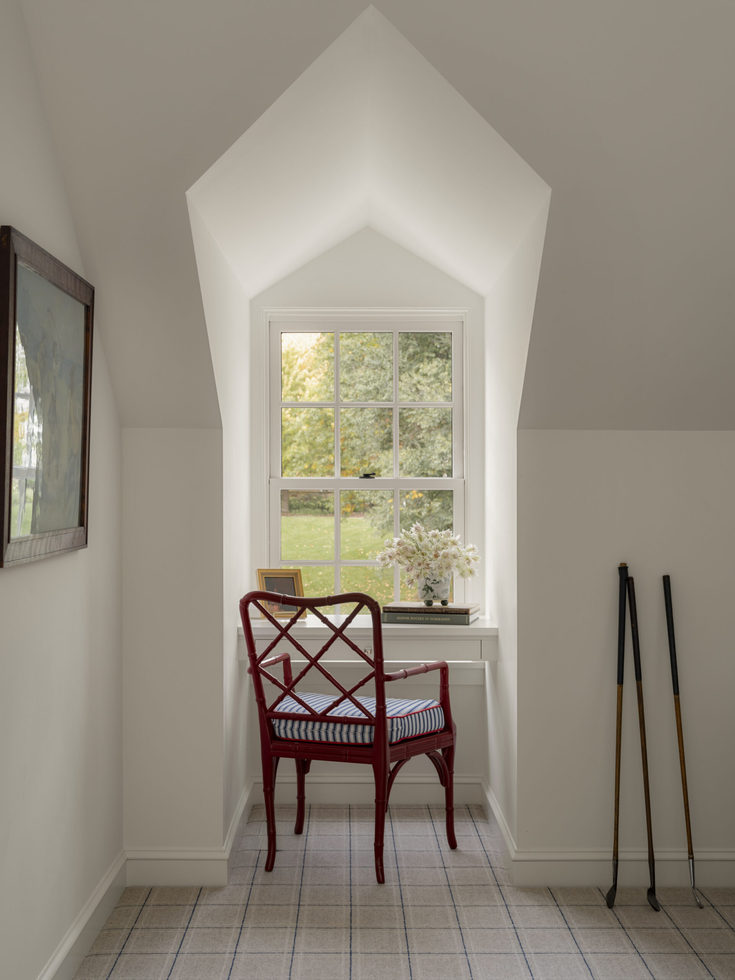
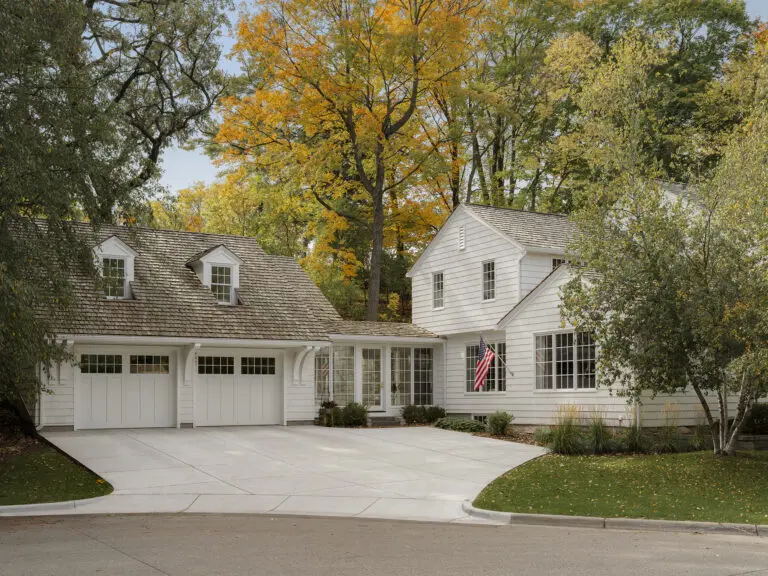
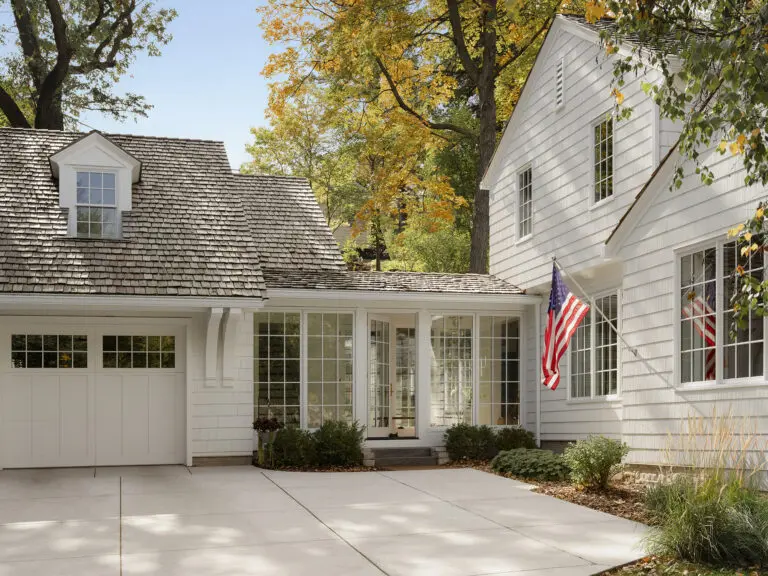
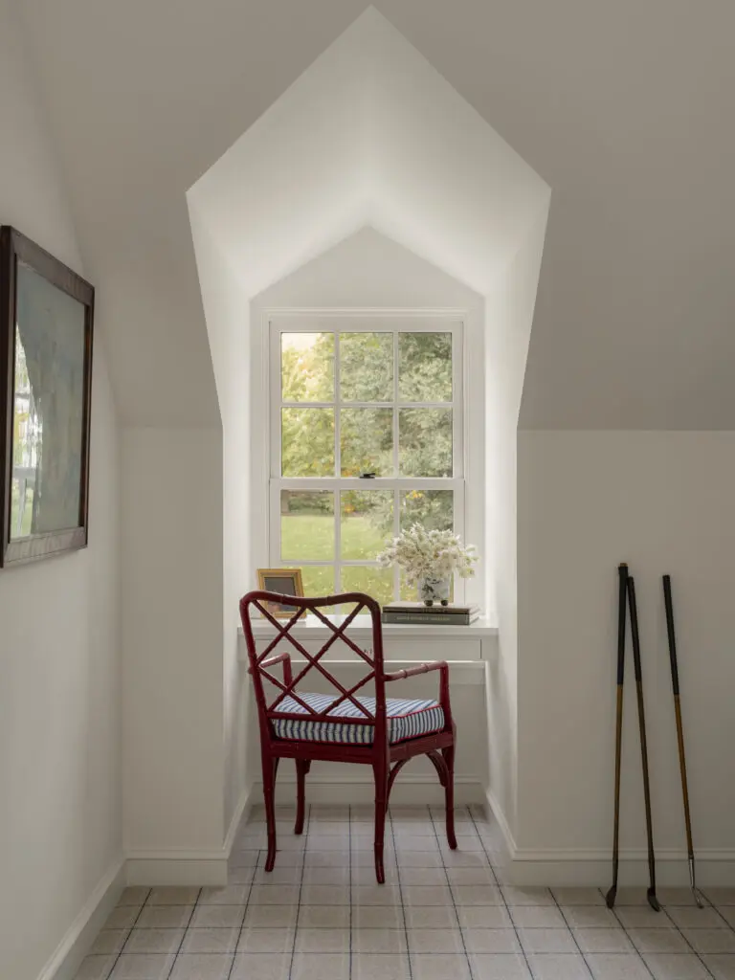
  • New garage addition with a fully finished studio above — vaulted ceiling, abundant light, purpose-built for work or flex use
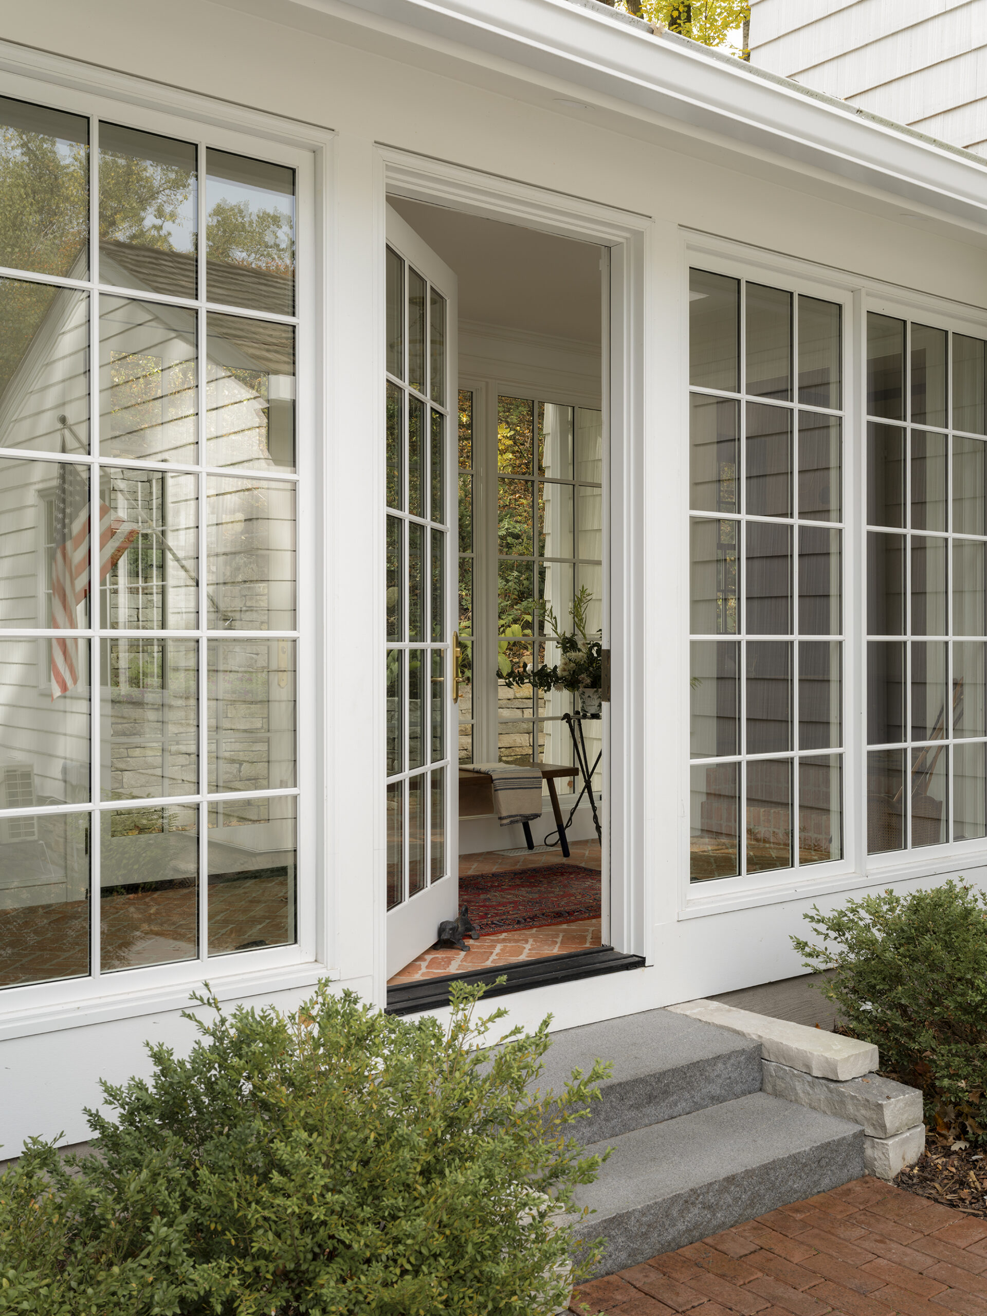
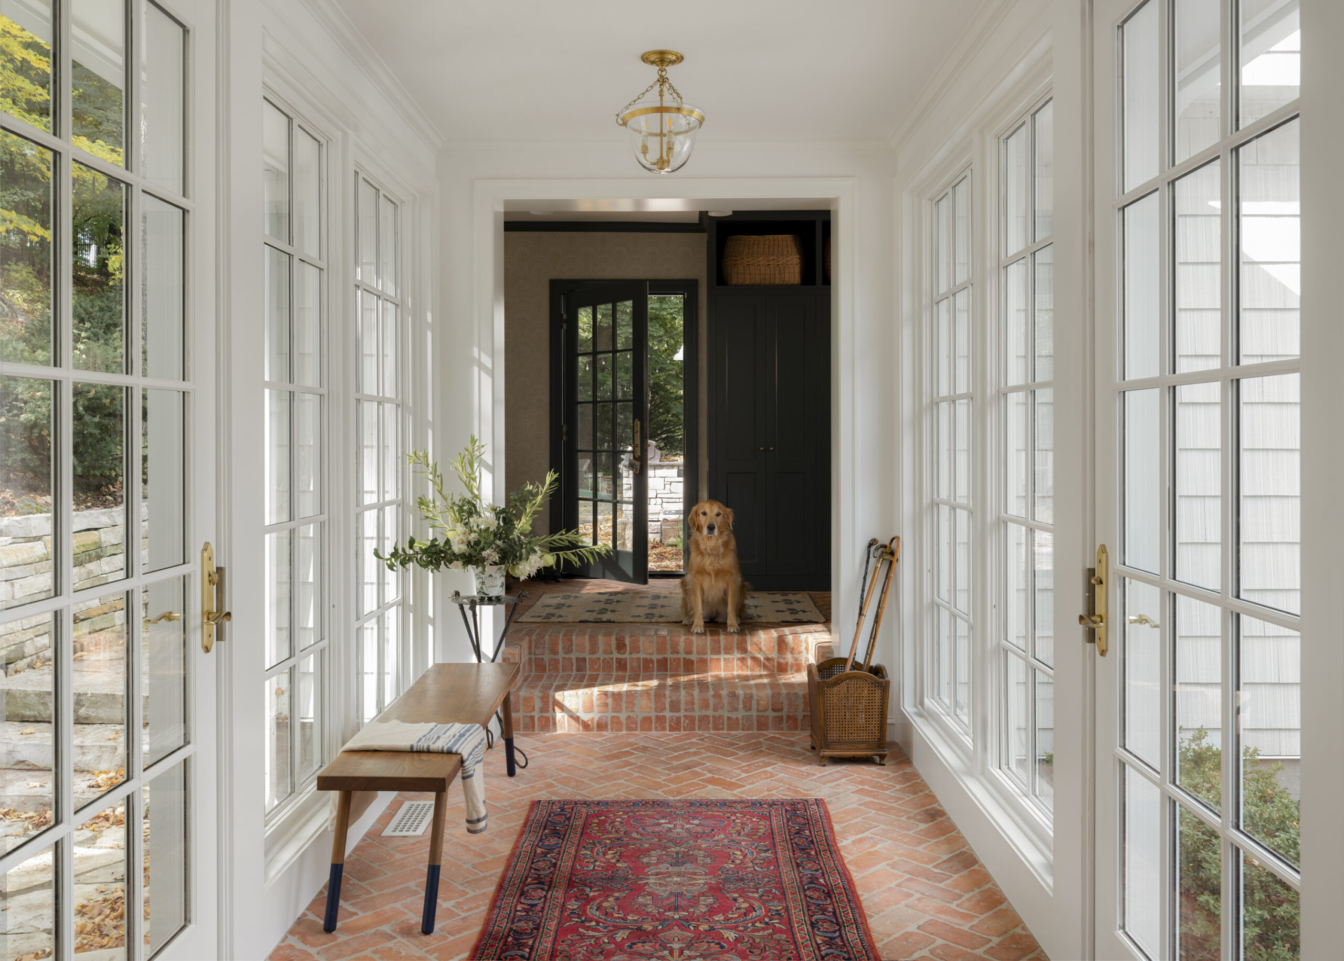
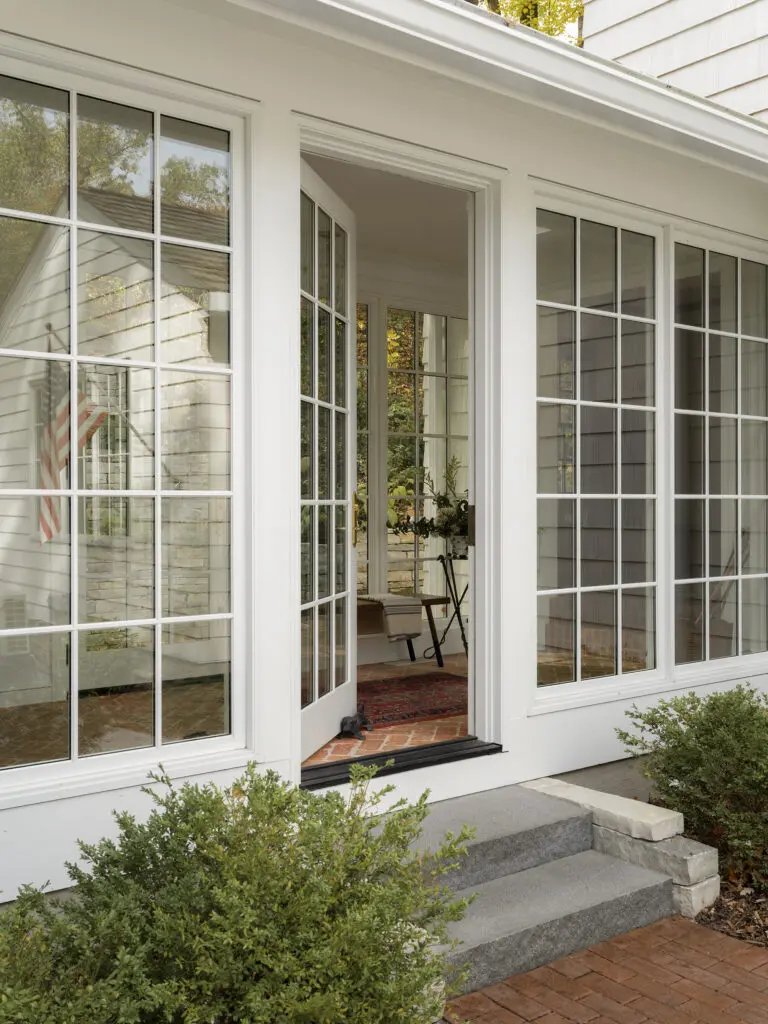
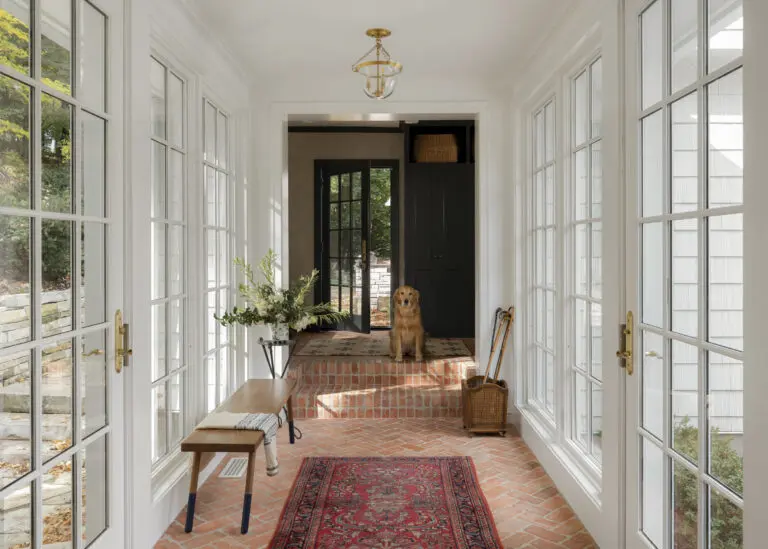
  • Glass walkway connecting the new garage structure to the main home — a clean architectural bridge between old and new
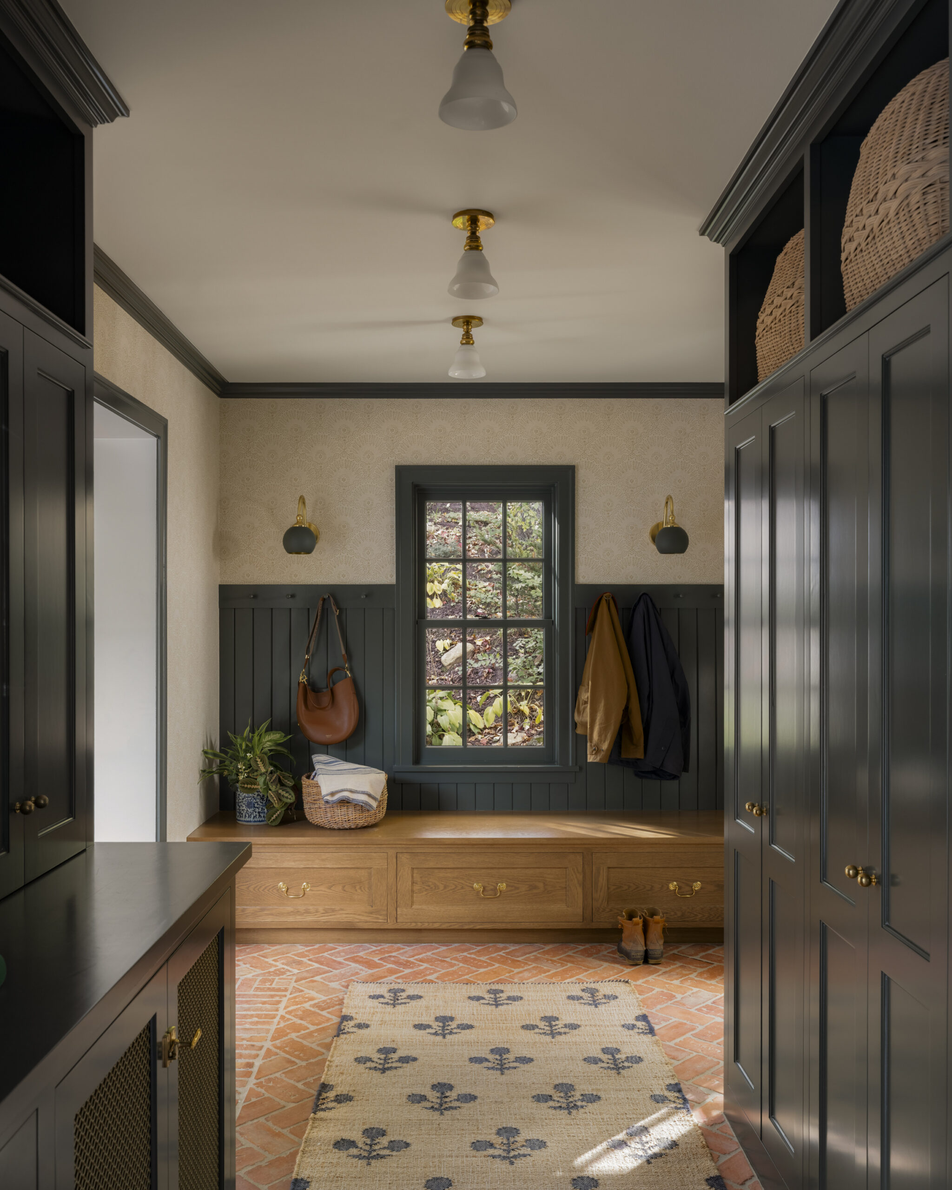
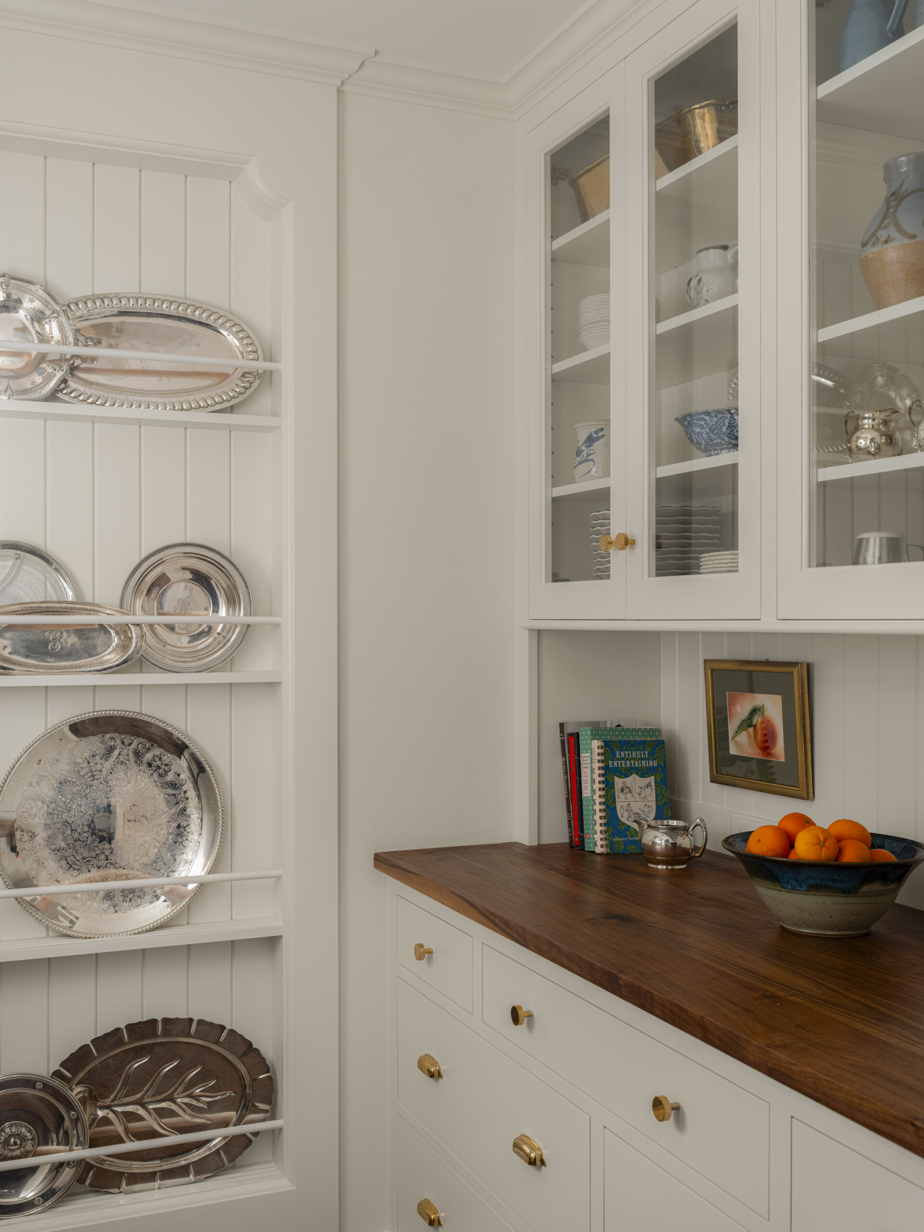
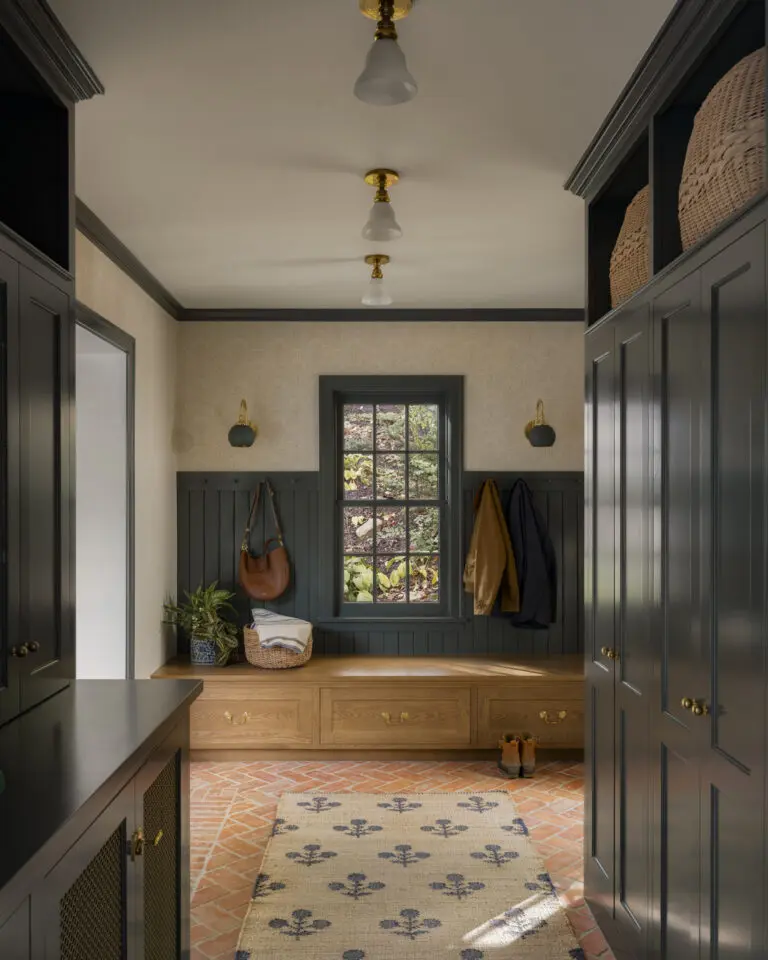
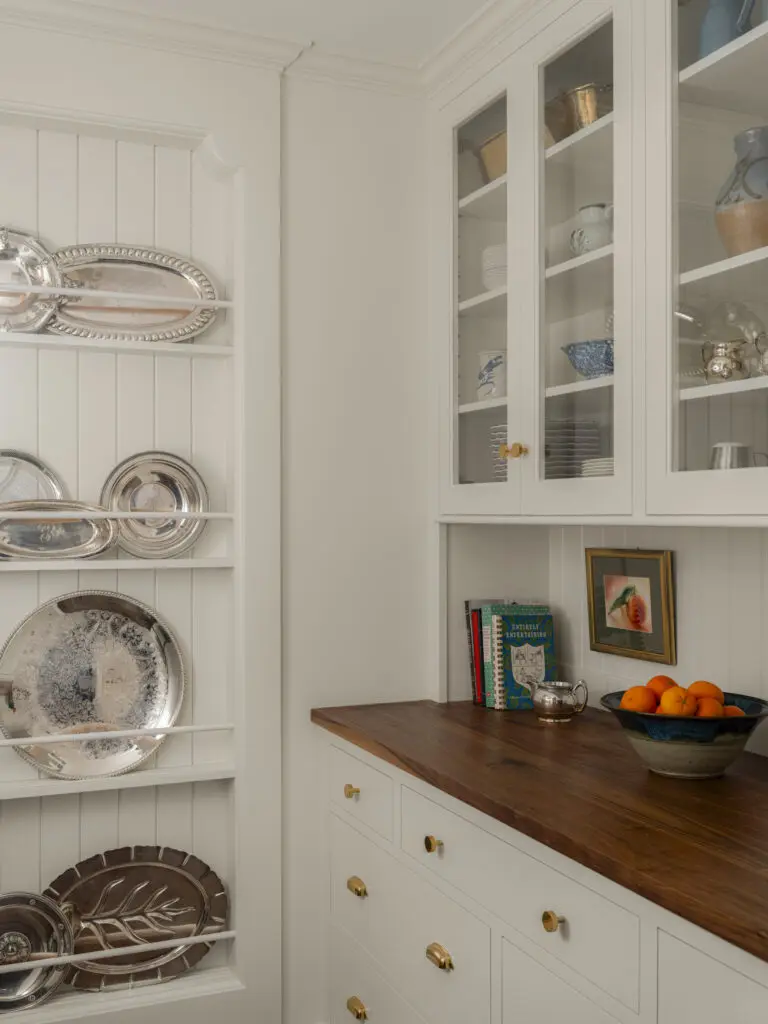
  • Custom mudroom with herringbone brick floors and a butler’s pantry with walnut counters and built-in plate rack